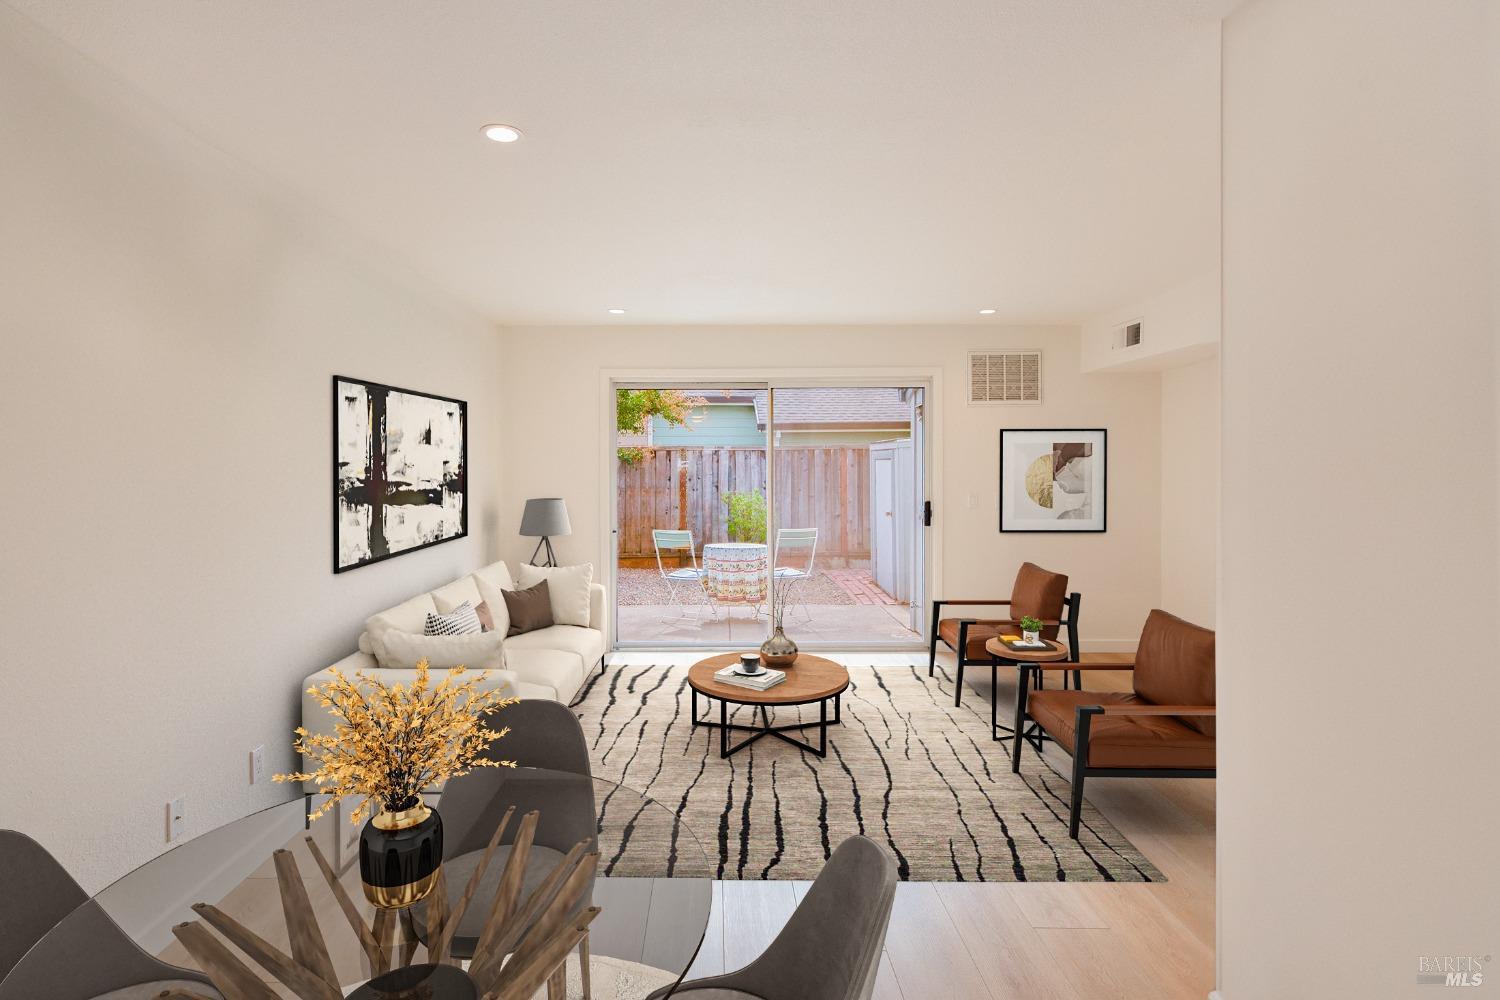
213 Elbridge Ave #A
$385,000

213 Elbridge Ave #A

2 Beds 2 Baths 1,135 Sq.Ft. 614 Sq.Ft.

Description

Welcome to this charming updated 2-bedroom, 1.5-bathroom home located on Elbridge Avenue, at the highly sought after Cloverdale Meadows community at the South end of Cloverdale. This end unit, two-story model boasts 1135 square feet. Step inside and be greeted by an inviting living area that seamlessly flows between kitchen, living and dining areas, perfect for entertaining. The kitchen has updated countertops. The unit has been tastefully updated with new LVP wide plank flooring throughout the downstairs and upstairs bathroom. New carpet on the stairs, landing and bedrooms. In unit laundry is a nice upgrade for this unit and the HE Washer and Dryer convey with the property. The 2 bedrooms are a nice size and are located upstairs. Each bathroom has been updated with new vanities, faucets, toilets and flooring. Enjoy the convenience of two parking spaces (#70C and 95), air conditioning, and a community center. For outdoor fun, take advantage of the the community pool and hot tub. Located in a prime location, this home offers easy access to local amenities and is just a short distance from dining, shopping, and entertainment options. Don't miss the opportunity to make this delightful move-in ready home yours and experience the best of Cloverdale living!

Share Property

Location

213 Elbridge Avenue Unit: #A, Cloverdale, CA 95425

Status

Sold

Date Sold

December 30, 2024
Erik Terreri

Erik Terreri

TITLE

REALTOR®

Property Amenities

Interior
Laundry room Dryer Included, Ground Floor, Laundry Closet, Washer Included
Appliances Dishwasher, Disposal, Free-Standing Gas Oven, Free-Standing Refrigerator, Gas Water Heater, Range Hood, Microwave
Flooring Carpet, Vinyl
Total Bedrooms: 2
Full Bathrooms: 1
Area & Lot
Lot Area 614 Sq.Ft.
Living area 1,135 Sq.Ft.
MLS® ID 324085316
Year Built 1992
School District Cloverdale Unified
Architecture Styles Contemporary
Type Condo
Status Sold
Exterior
Stories 2
Pool Community, Pool/Spa Combo
Air conditioning Central Air
Heat type Central, Natural Gas
Water Source Meter on Site, Public
Security Features Carbon Monoxide Detector(s), Smoke Detector(s)
Sewer Public Sewer
Parking Assigned, Covered, Guest, Uncovered Parking Space
Lot Features Landscape Front
Roof Composition, Shingle
Utilities Cable Available, Electricity Connected, Internet Available, Natural Gas Available, Underground Utilities
Finance
Sales Price $385,000
HOA Fees $419 monthly

Asti

38.7630° N, 122.9731° W

Dreams in Motion

Whether buying or selling, trusted guidance ensures a seamless journey. Every detail is handled with care, turning real estate goals into achievements while providing clarity, confidence, and peace of mind throughout the process.